The Brief
The project involved the comprehensive refurbishment and extension of a family home, creating additional living space while improving the relationship between the house and the garden.
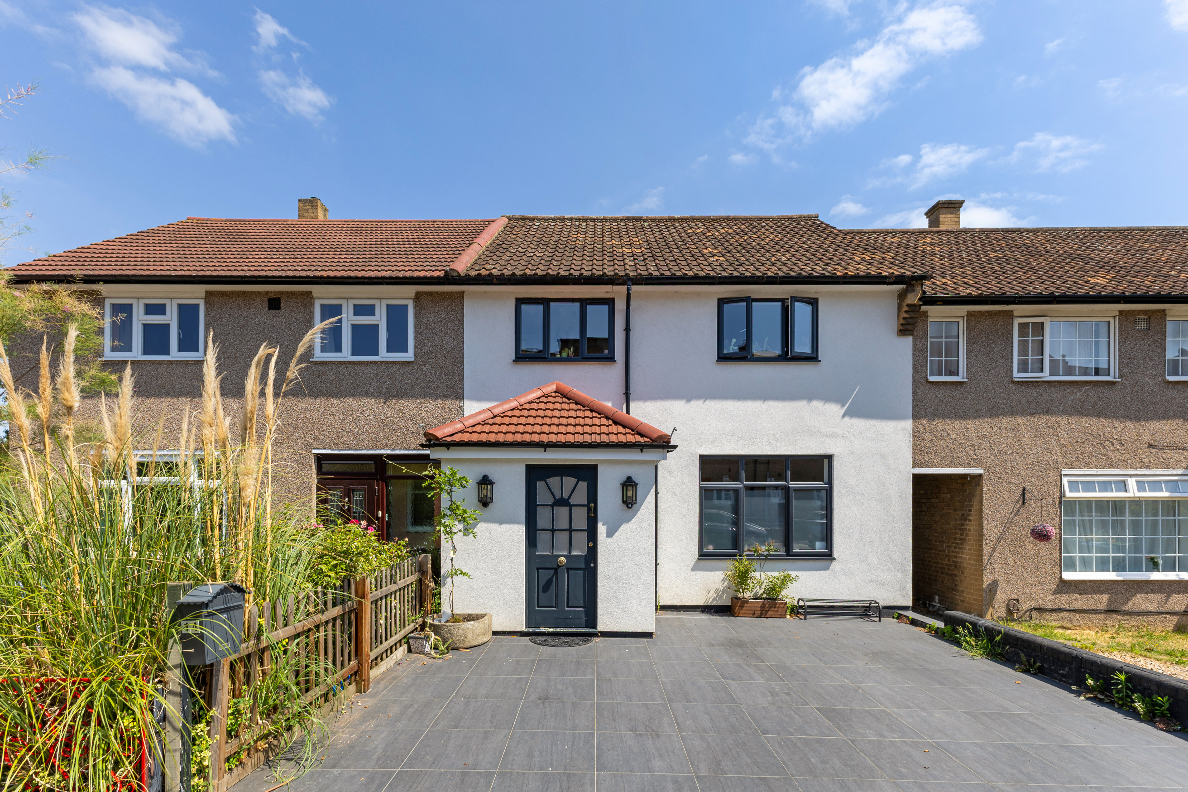
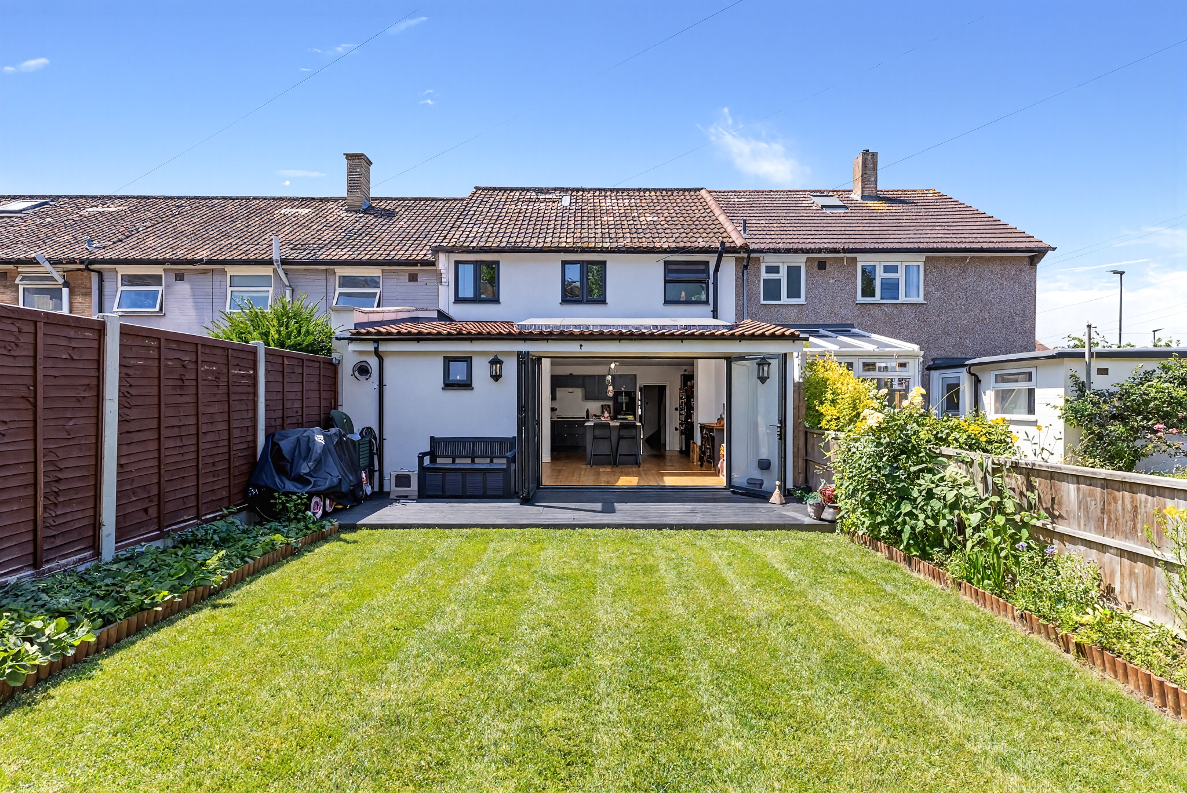
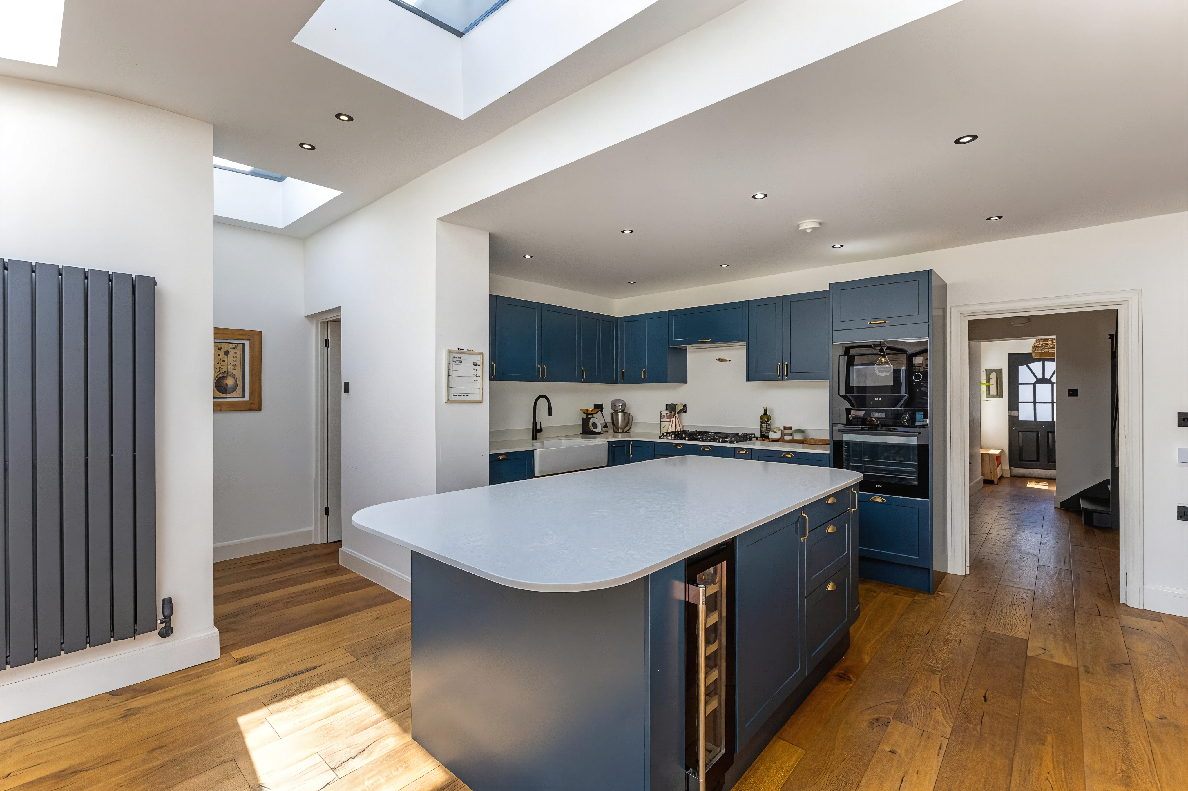
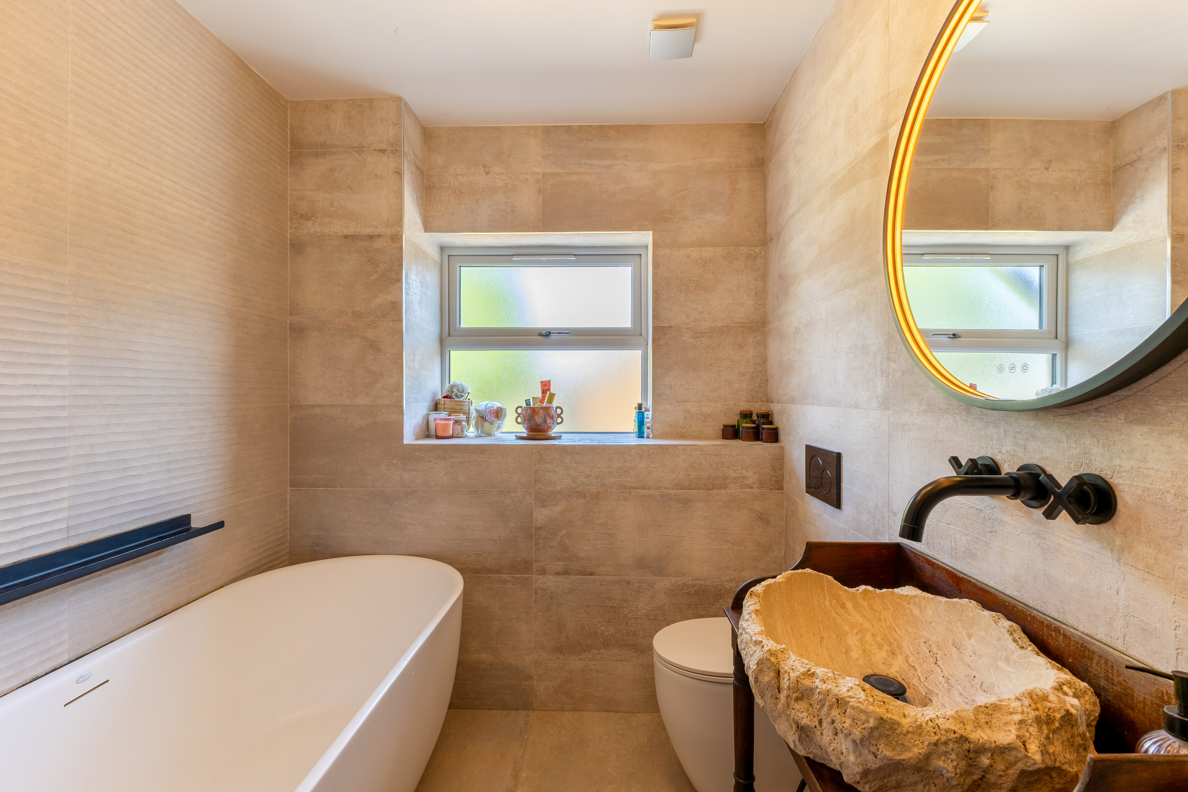
The proposal included a new entrance porch, a rear extension to accommodate an open-plan kitchen and dining area, a utility room and shower room, and a complete reconfiguration of the ground floor. The first floor was redesigned to provide two generous bedrooms and a family bathroom, while a new loft conversion introduced a master suite with an en-suite bathroom, dressing room and integrated storage. External works included a redesigned front driveway and a landscaped rear garden with a bespoke outdoor kitchen and entertaining area.
Our Approach
The design process began with a detailed analysis of the existing property and its surrounding context, considering neighbouring buildings, daylight, privacy and planning constraints. We explored a series of design options to maximise the potential of the house while responding to the family’s daily routines and long-term aspirations.
Working closely with the client, we refined the preferred scheme through a collaborative design process before preparing the planning application and liaising with the local authority throughout the approval stage. Following planning consent, we coordinated with structural engineers and drainage consultants to develop the technical design, producing a comprehensive package of Building Regulations drawings and construction information to support the delivery of the project.
The Outcome
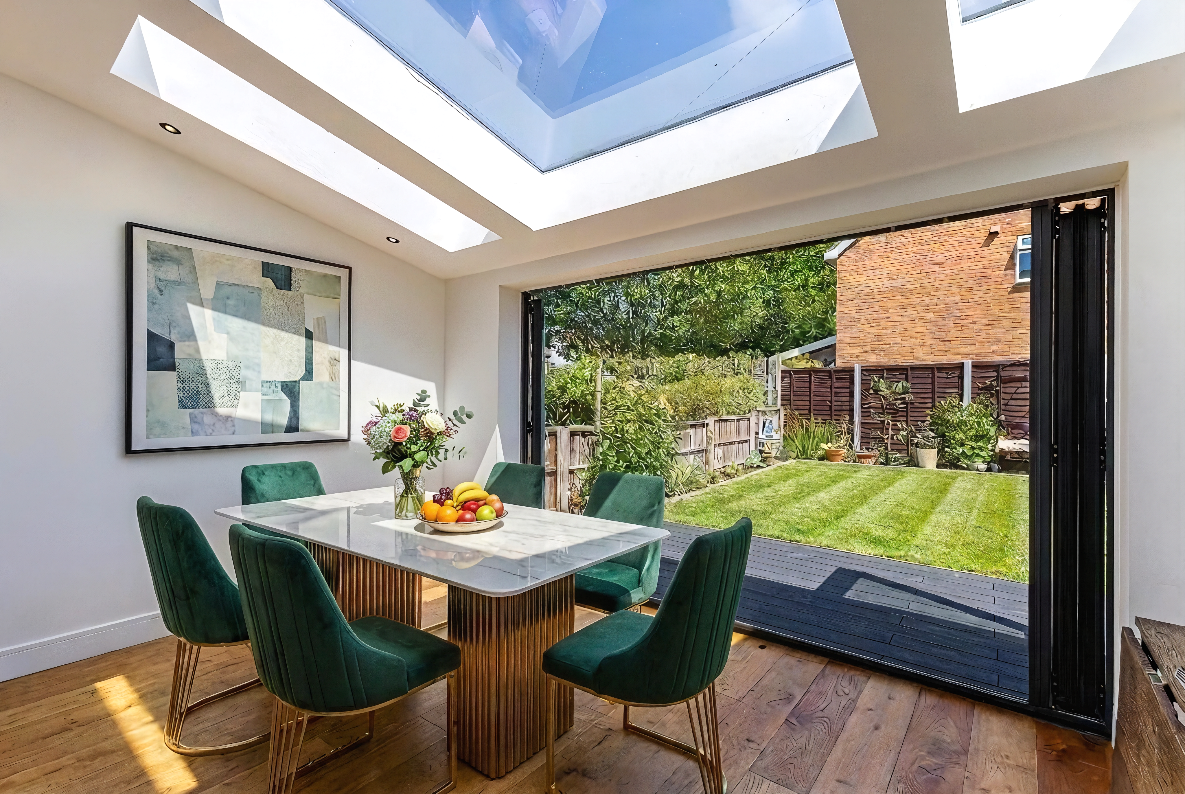
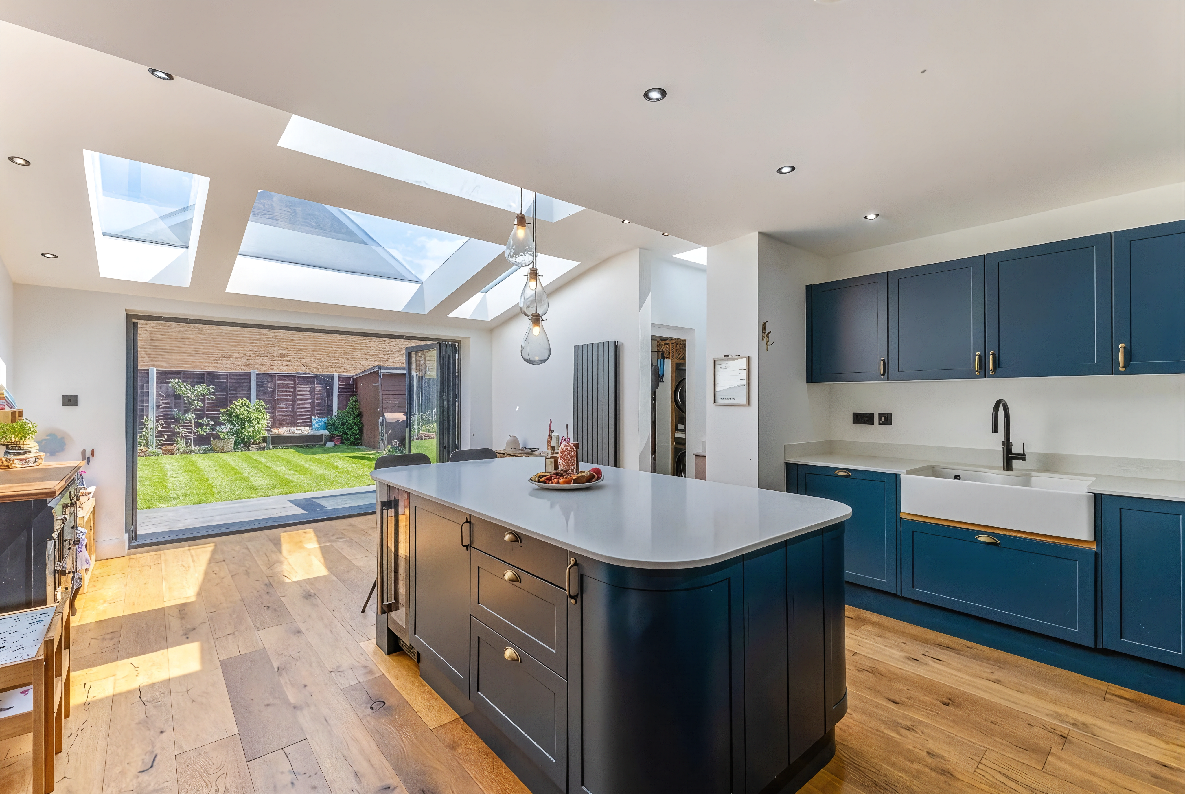
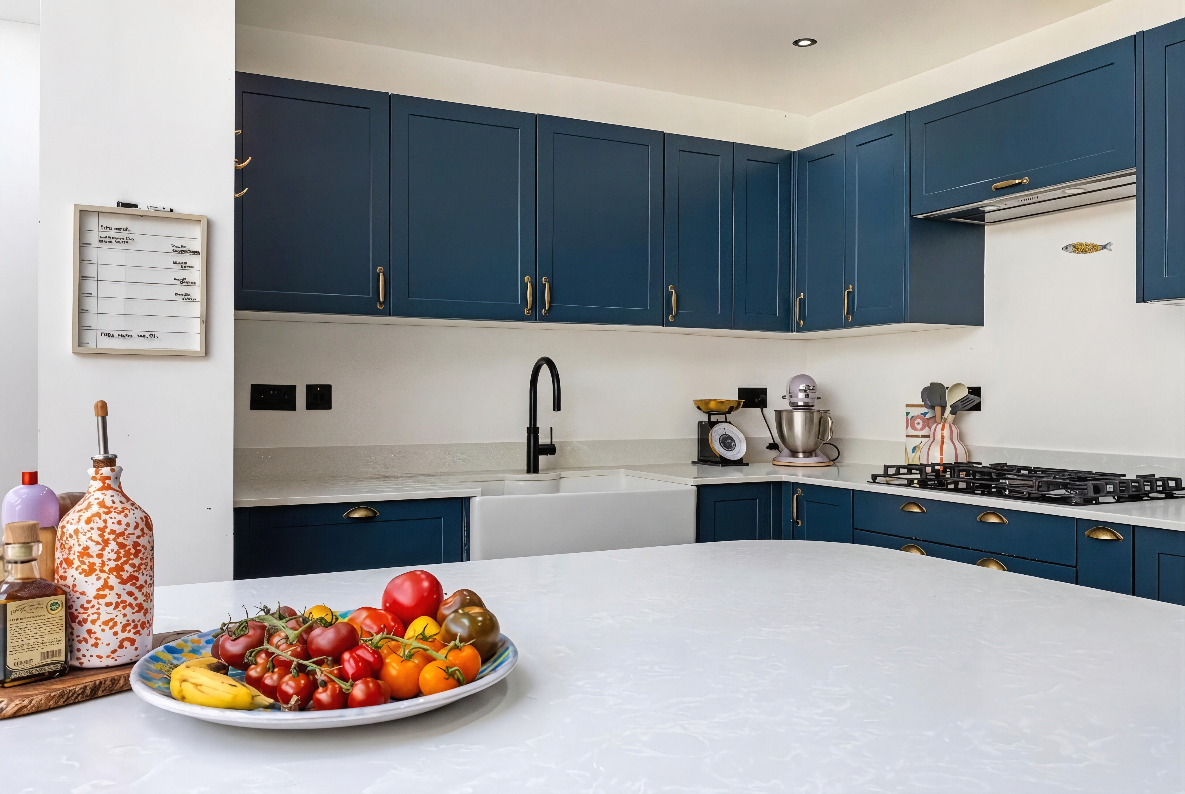
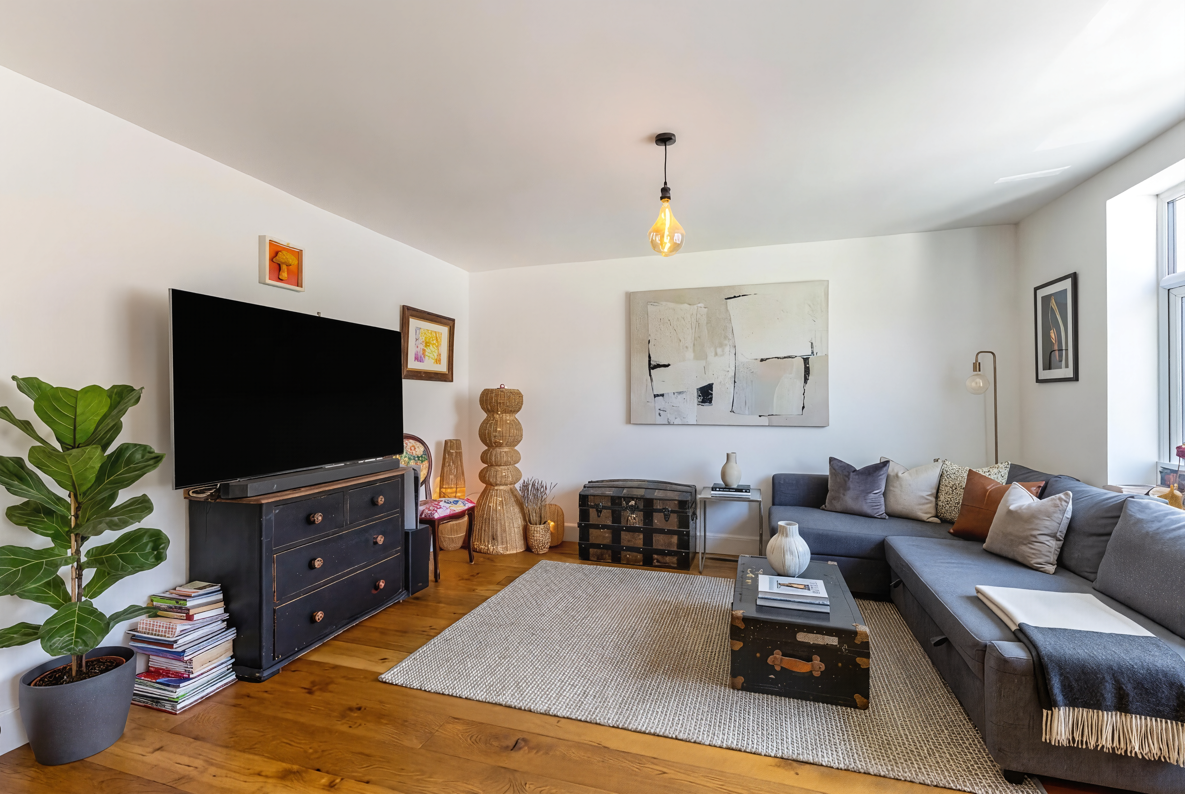
The completed design transforms a modest family house into a bright, contemporary home tailored to modern living. The new open-plan kitchen and dining space forms the heart of the house, opening seamlessly onto the garden through large glazed doors and creating a strong connection between indoor and outdoor spaces. The reconfigured layout introduces greater flexibility, improved circulation and significantly increased storage throughout the home. The project demonstrates how thoughtful design can unlock the potential of an existing property, balancing practicality, spatial quality and architectural character.