The Brief
The project involved the complete interior design of a two-bedroom house, with the aim of creating a cohesive and contemporary home that reflected the client’s lifestyle while enhancing the functionality of each space.
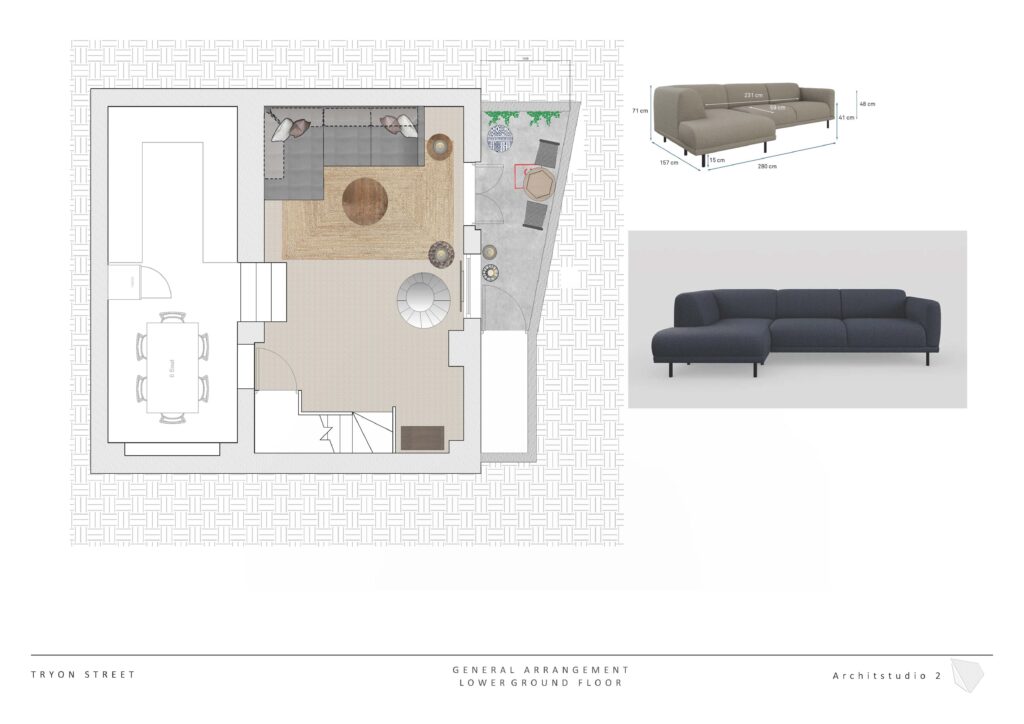
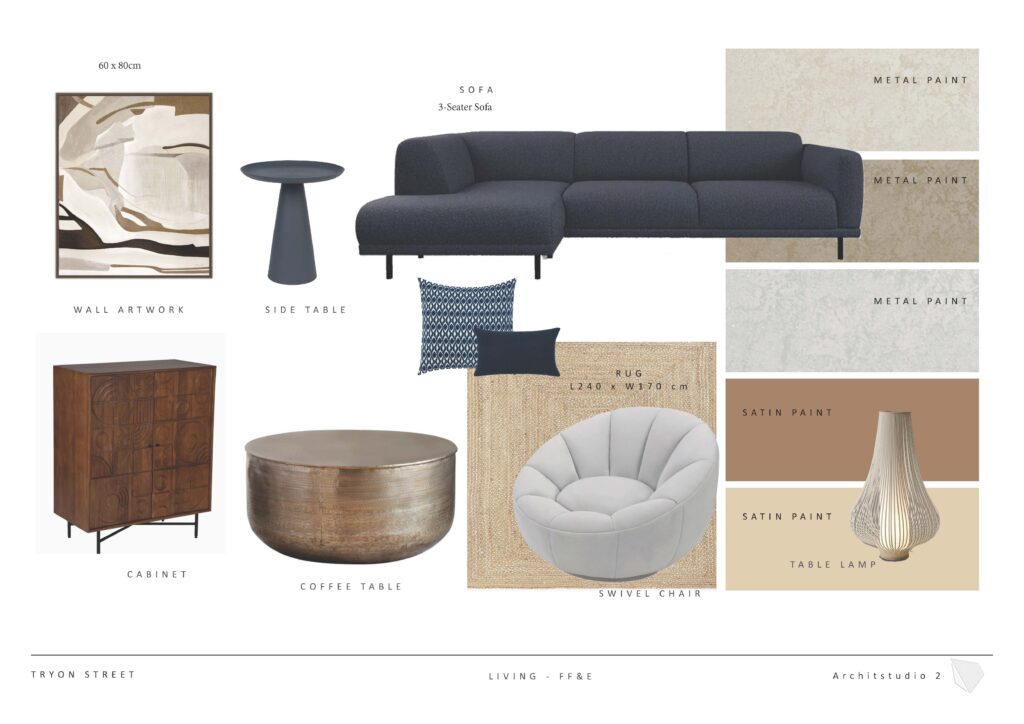
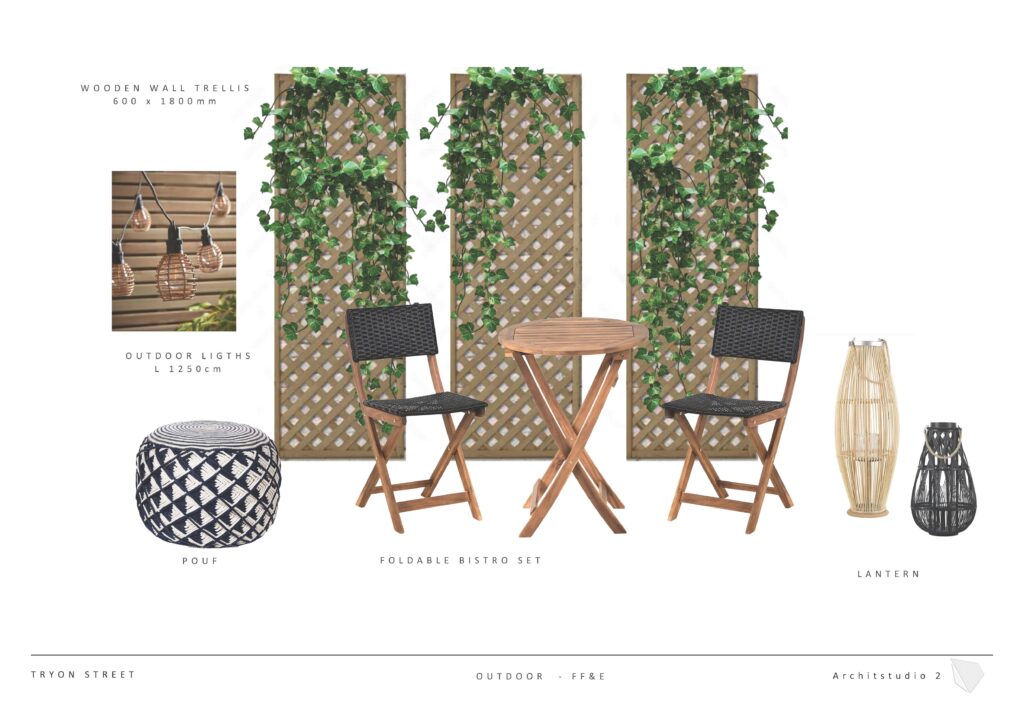
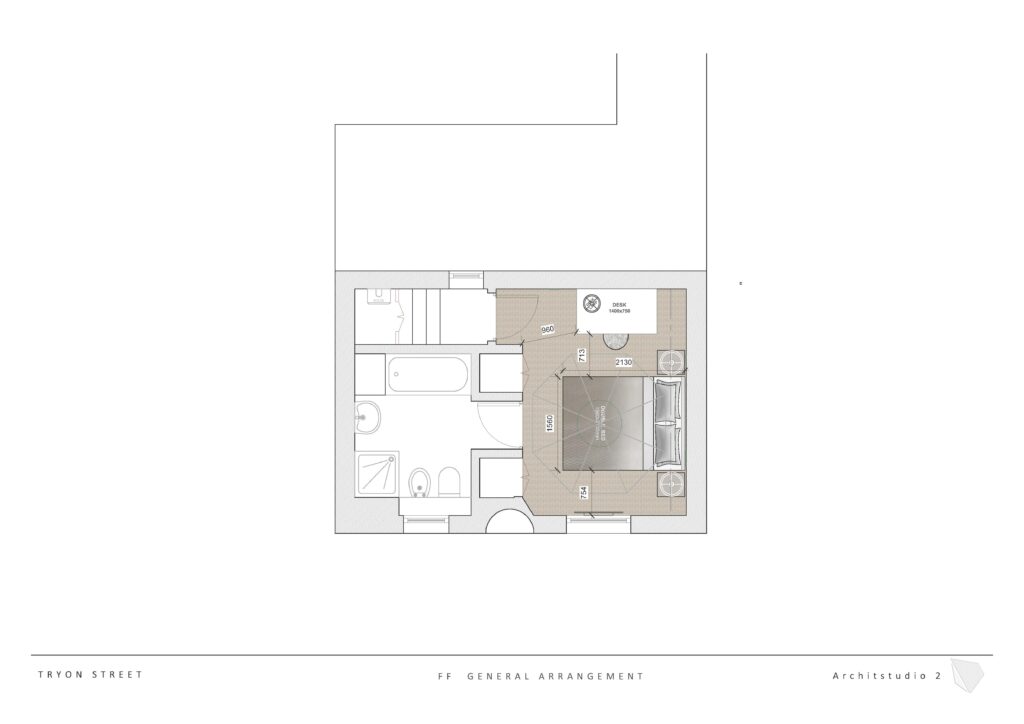
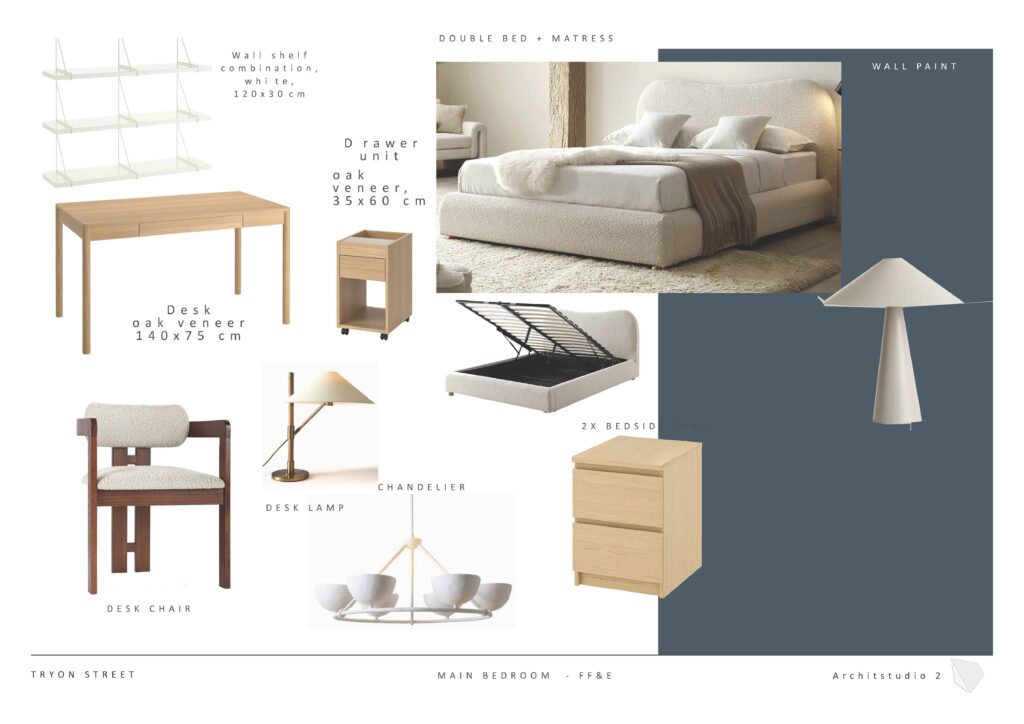
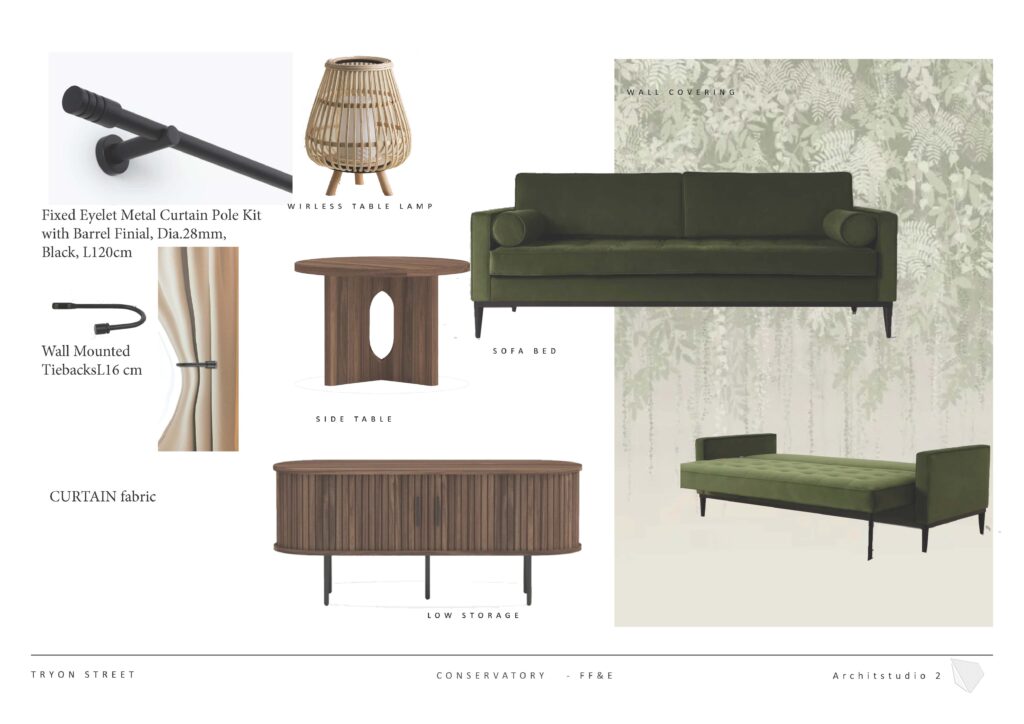
Our scope included the reception room, conservatory, first-floor bedroom and courtyard, developing bespoke layouts, furniture proposals, material palettes, lighting, and decorative finishes for every area.
Our Approach
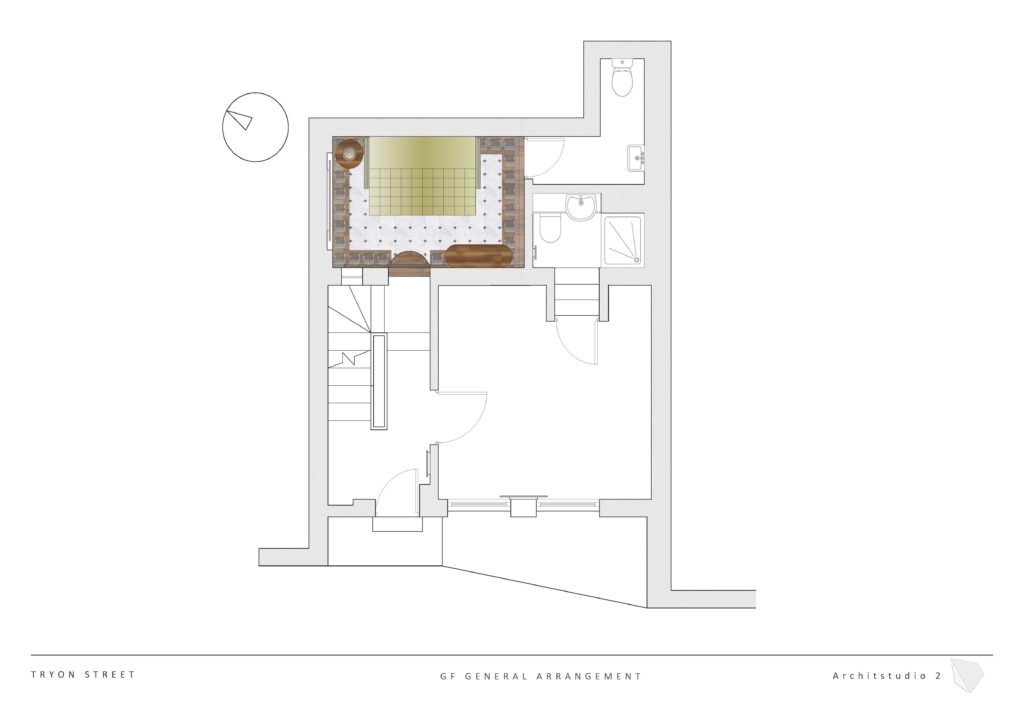
The design process began with a careful review of the existing layout, exploring opportunities to improve spatial flow and maximise the potential of the home. We developed space planning options and a clear design concept that established the project’s overall aesthetic direction.
Through a series of curated presentations, we refined the design with the client, selecting furniture, lighting, finishes and bespoke elements that balanced comfort, functionality and timeless elegance. Once the concept was approved, we produced a comprehensive package of technical drawings, specifications and schedules to support procurement and construction.
The Outcome
The result is a calm, inviting home where every space has been carefully considered to enhance everyday living. A cohesive palette of natural materials, bespoke details and thoughtfully selected furnishings creates a sense of continuity throughout the house, while improved layouts make each room feel more generous, functional and connected. The project demonstrates how considered interior design can transform an existing property into a home that is both practical and deeply personal.