The Brief
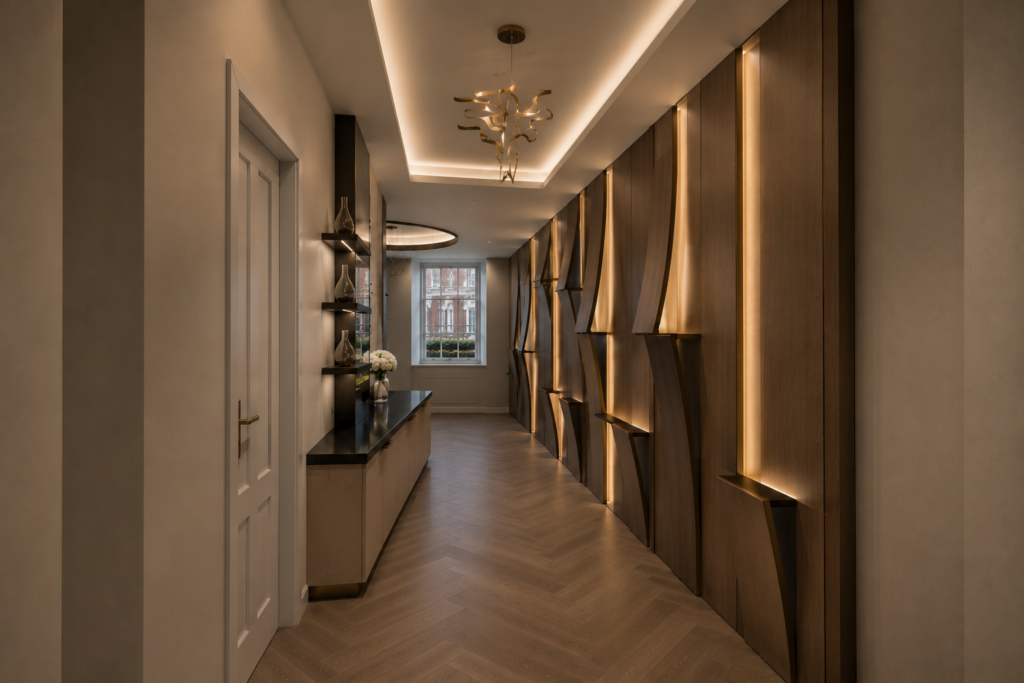
Located within a listed building on London’s Harley Street, this project involved the partial refurbishment of an established medical practice, balancing the functional requirements of a modern healthcare environment with the architectural significance of the historic property.
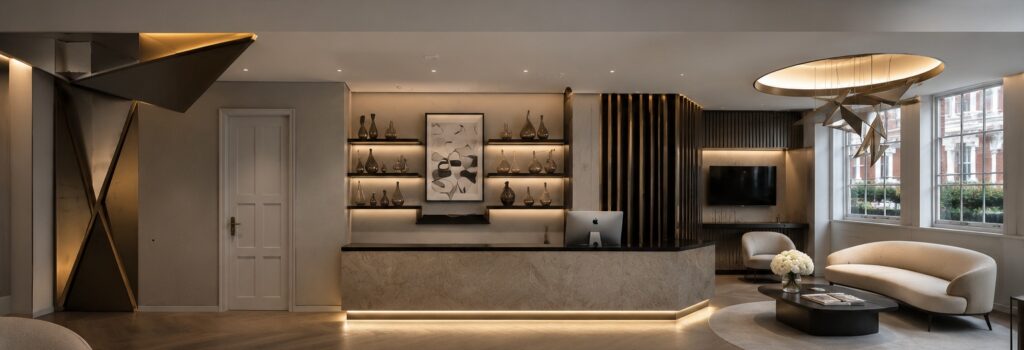
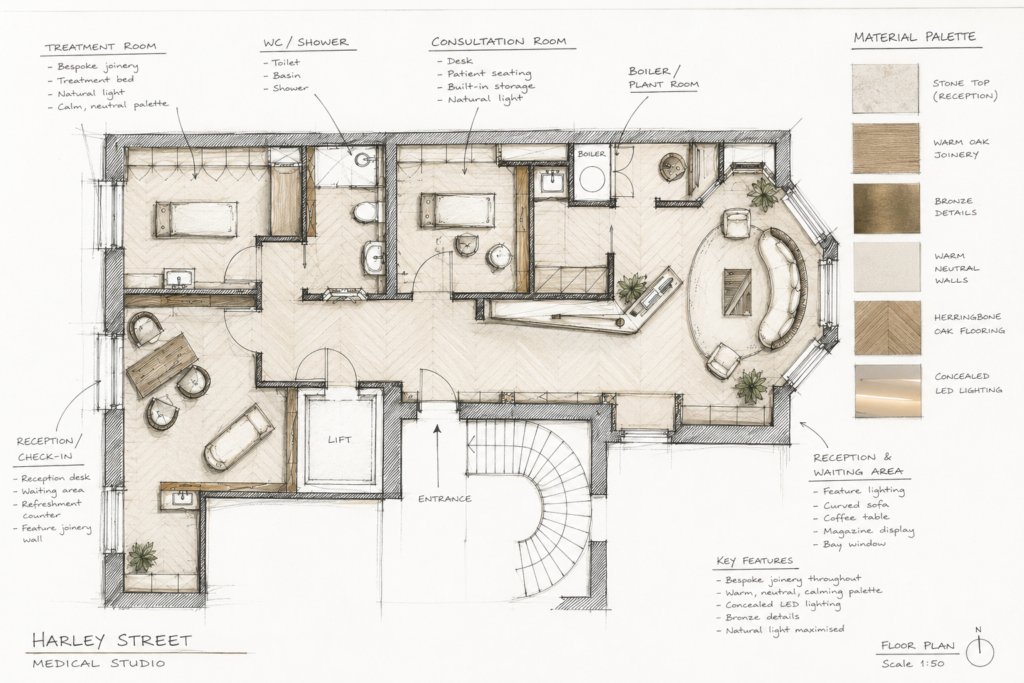
The brief included the conversion of an existing shower room into an additional treatment room, the reconfiguration of the kitchen to maximise usable space while retaining existing equipment, and the complete redesign of the reception area, entrance and circulation spaces to create a more welcoming and cohesive experience for patients and staff.
Our Approach
Working within the constraints of a listed building required a sensitive and carefully considered design approach. Every intervention was developed to respect the character and heritage of the existing architecture while improving the functionality, efficiency and overall patient experience.
We guided the project through the planning and listed building consent process, developing an interior design scheme that balanced contemporary healthcare requirements with timeless materials, refined detailing and a calm, professional aesthetic. Throughout the project, we coordinated with the relevant authorities and consultants to ensure that every proposal met statutory requirements while preserving the building’s historic fabric.
The Outcome
The refurbishment delivers a contemporary clinical environment that enhances both functionality and patient comfort while respecting the character of the listed building. The new treatment room increases the practice’s capacity without compromising the quality of the existing spaces, while the redesigned reception and circulation areas provide a more intuitive, welcoming arrival experience.
Through subtle interventions, carefully selected materials and a restrained design language, the project demonstrates how heritage buildings can be thoughtfully adapted to meet the demands of modern healthcare, creating spaces that are both efficient and enduring.